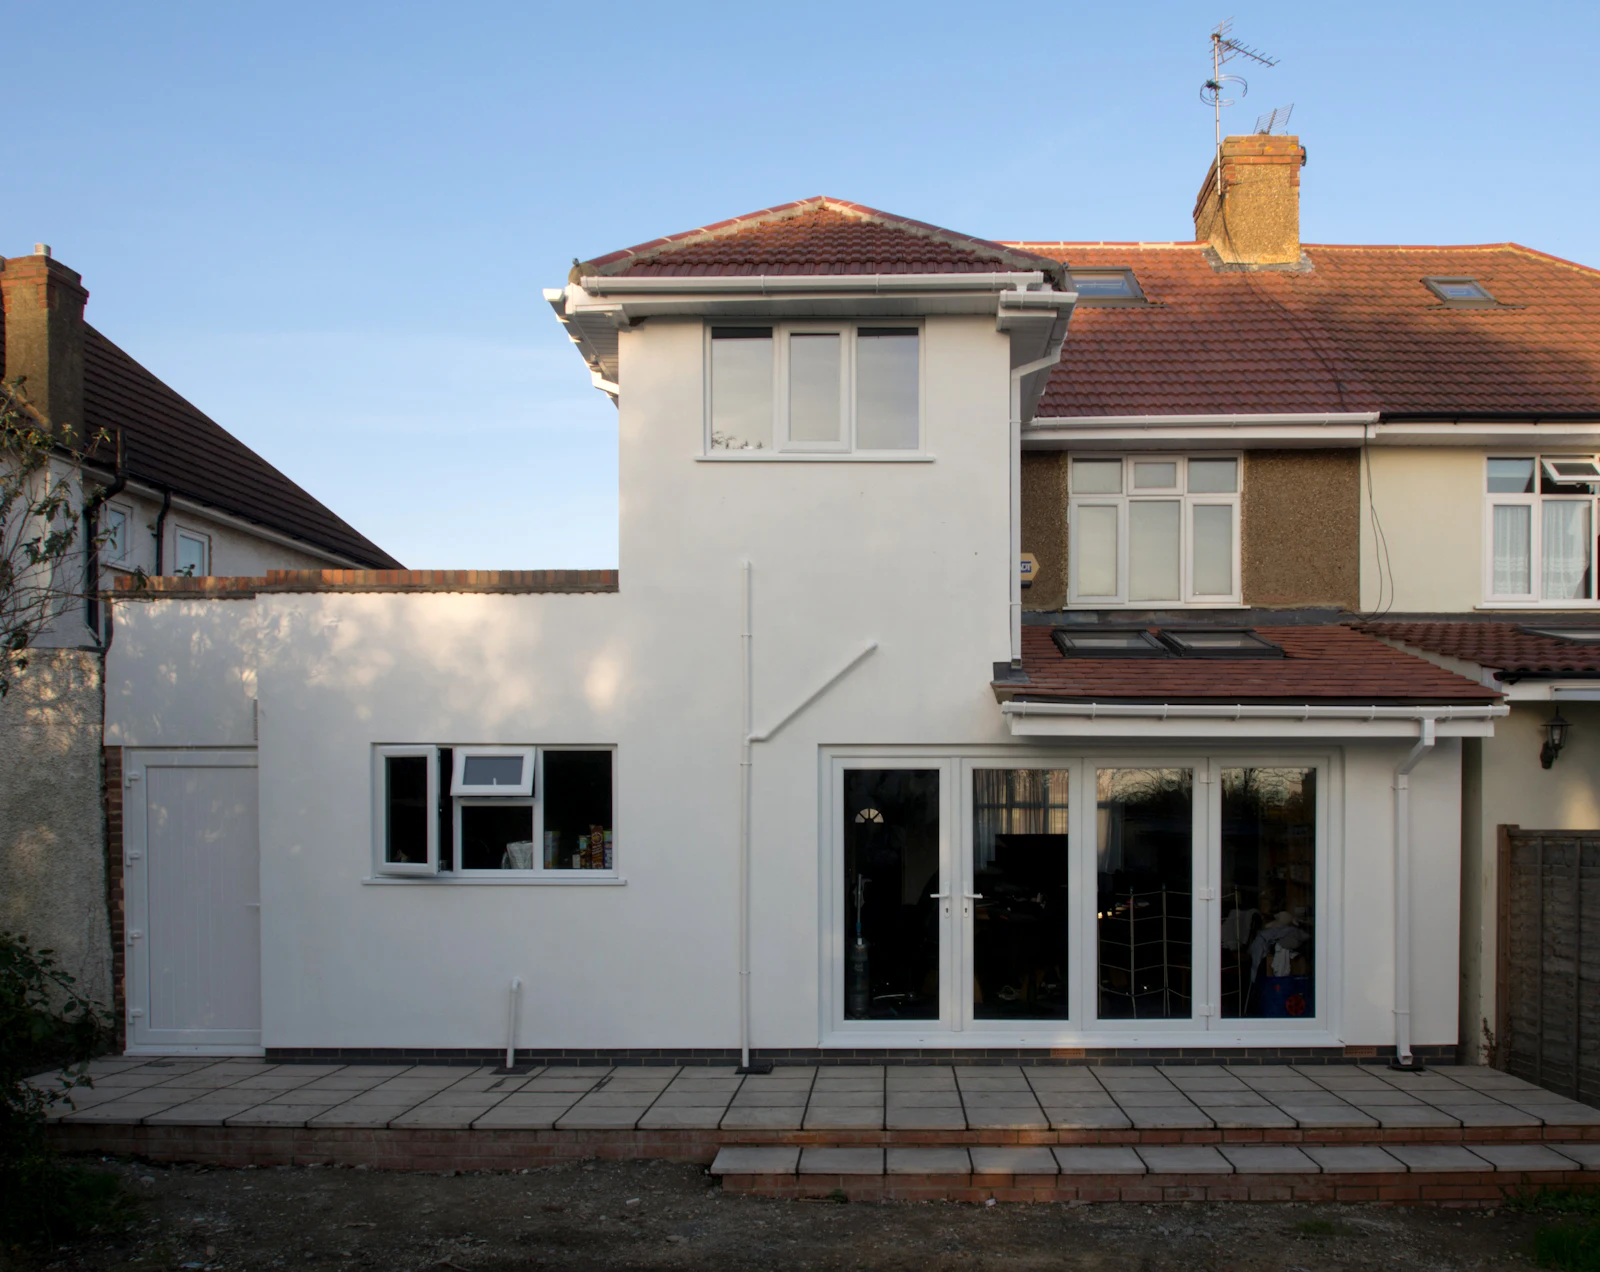
What extension builders can help with
- Single-storey rear and kitchen extensions
- Side-return and wrap-around extensions
- Two-storey extensions
- Orangeries and garden rooms
- Garage conversions
When do you need one?
- You have drawings (or need an architect or designer to produce them)
- You know whether you need planning permission or can use permitted development
- You are ready to get quotes against a clear specification
Checks before you hire
- Planning: many single-storey rear extensions in England fall under permitted development rights, but limits apply and flats, maisonettes, listed buildings and conservation areas are treated differently. Check with your local council or the government's Planning Portal.
- Building Regulations approval is needed for most extensions, whether or not planning permission is required.
- Party Wall etc. Act 1996: if you build on or near a shared wall or boundary, you may need to notify your neighbours.
- Experience: ask to see extensions the builder has completed, and check insurance and trade body membership.
What affects the cost?
Prices vary from job to job. The main factors are:
- Size, number of storeys and shape of the extension
- Foundations and ground conditions
- Glazing, roof type and kitchen or bathroom fit-out
- Professional fees: architect, structural engineer, Building Control
- Party wall surveyor fees, if needed
Every job is different, so the only reliable way to know the price for your home is to get at least three written, itemised quotes for the same scope of work and compare them like for like.
Last updated: 14 October 2026


