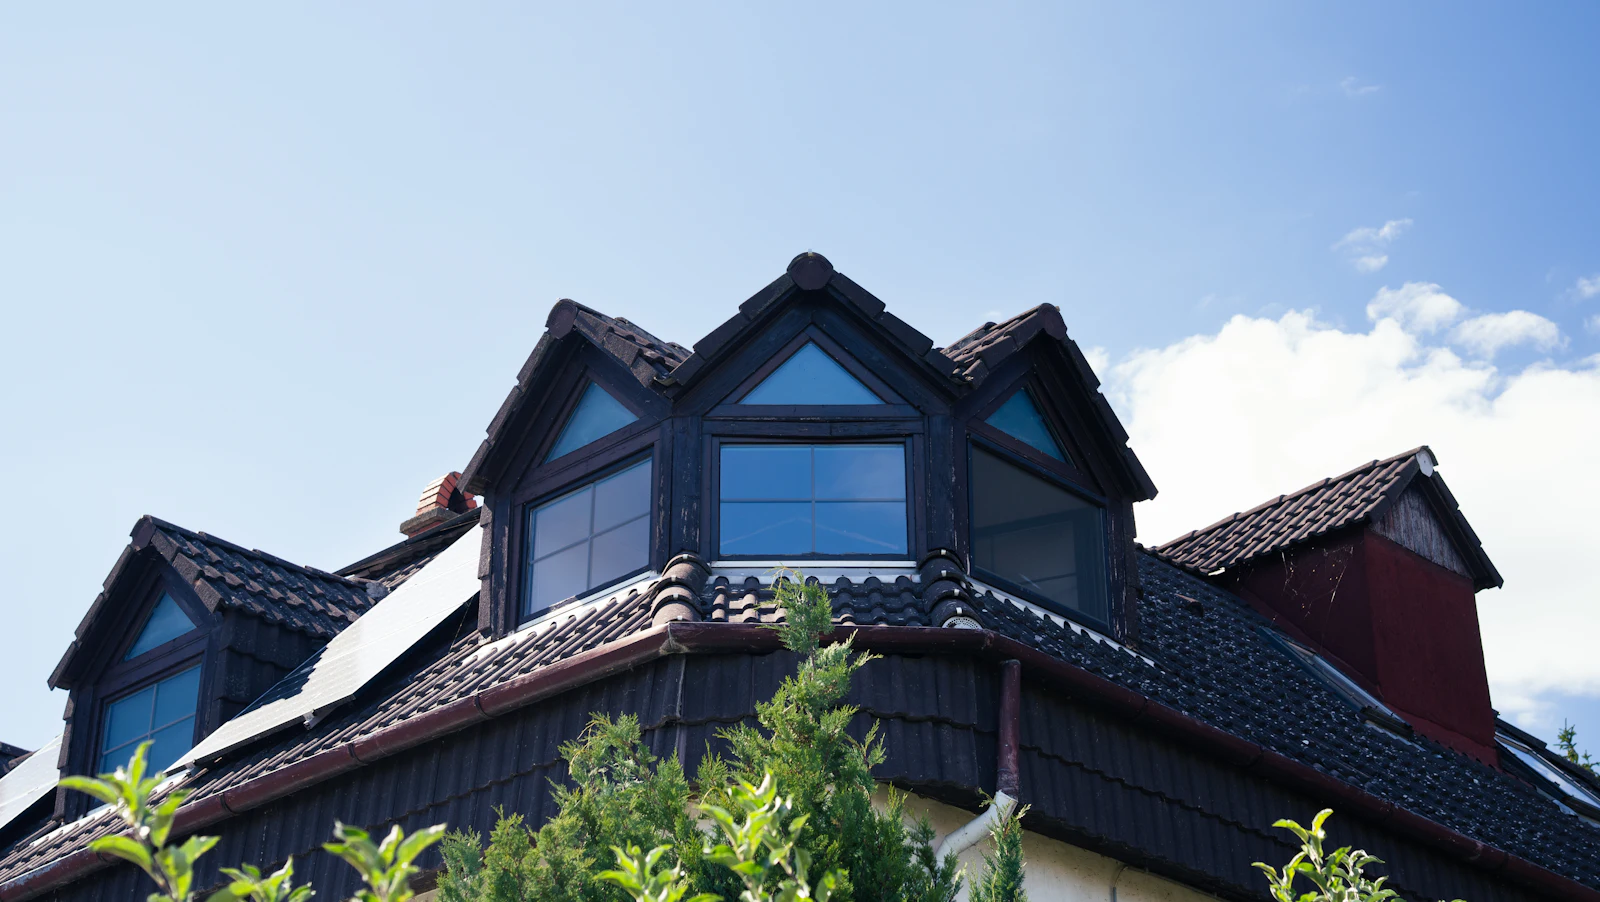
What loft conversion specialists can help with
- Roof-light (Velux-style) conversions
- Dormer conversions
- Hip-to-gable conversions
- Mansard conversions
- Adding an en suite, stairs and storage
When do you need one?
- Your loft has enough head height (measure from the top of the floor joist to the underside of the ridge)
- You want more space without extending outwards
- You are happy for work to run over several weeks
Checks before you hire
- Building Regulations approval is required for a loft conversion into a habitable room, covering structure, stairs, fire safety and insulation.
- Planning: many loft conversions in England fall under permitted development, within volume and design limits. Conservation areas, listed buildings and flats are different, so check with your council.
- Party wall notice may be needed in semi-detached and terraced homes.
- Ask for a completion certificate from Building Control when the work is signed off; you will need it when you sell.
What affects the cost?
Prices vary from job to job. The main factors are:
- Type of conversion (roof-light is usually simplest; mansard is the most involved)
- Steel beams and structural work
- Stairs, en suite and windows
- Insulation and fire safety upgrades
- Design and Building Control fees
Every job is different, so the only reliable way to know the price for your home is to get at least three written, itemised quotes for the same scope of work and compare them like for like.
Last updated: 14 October 2026


