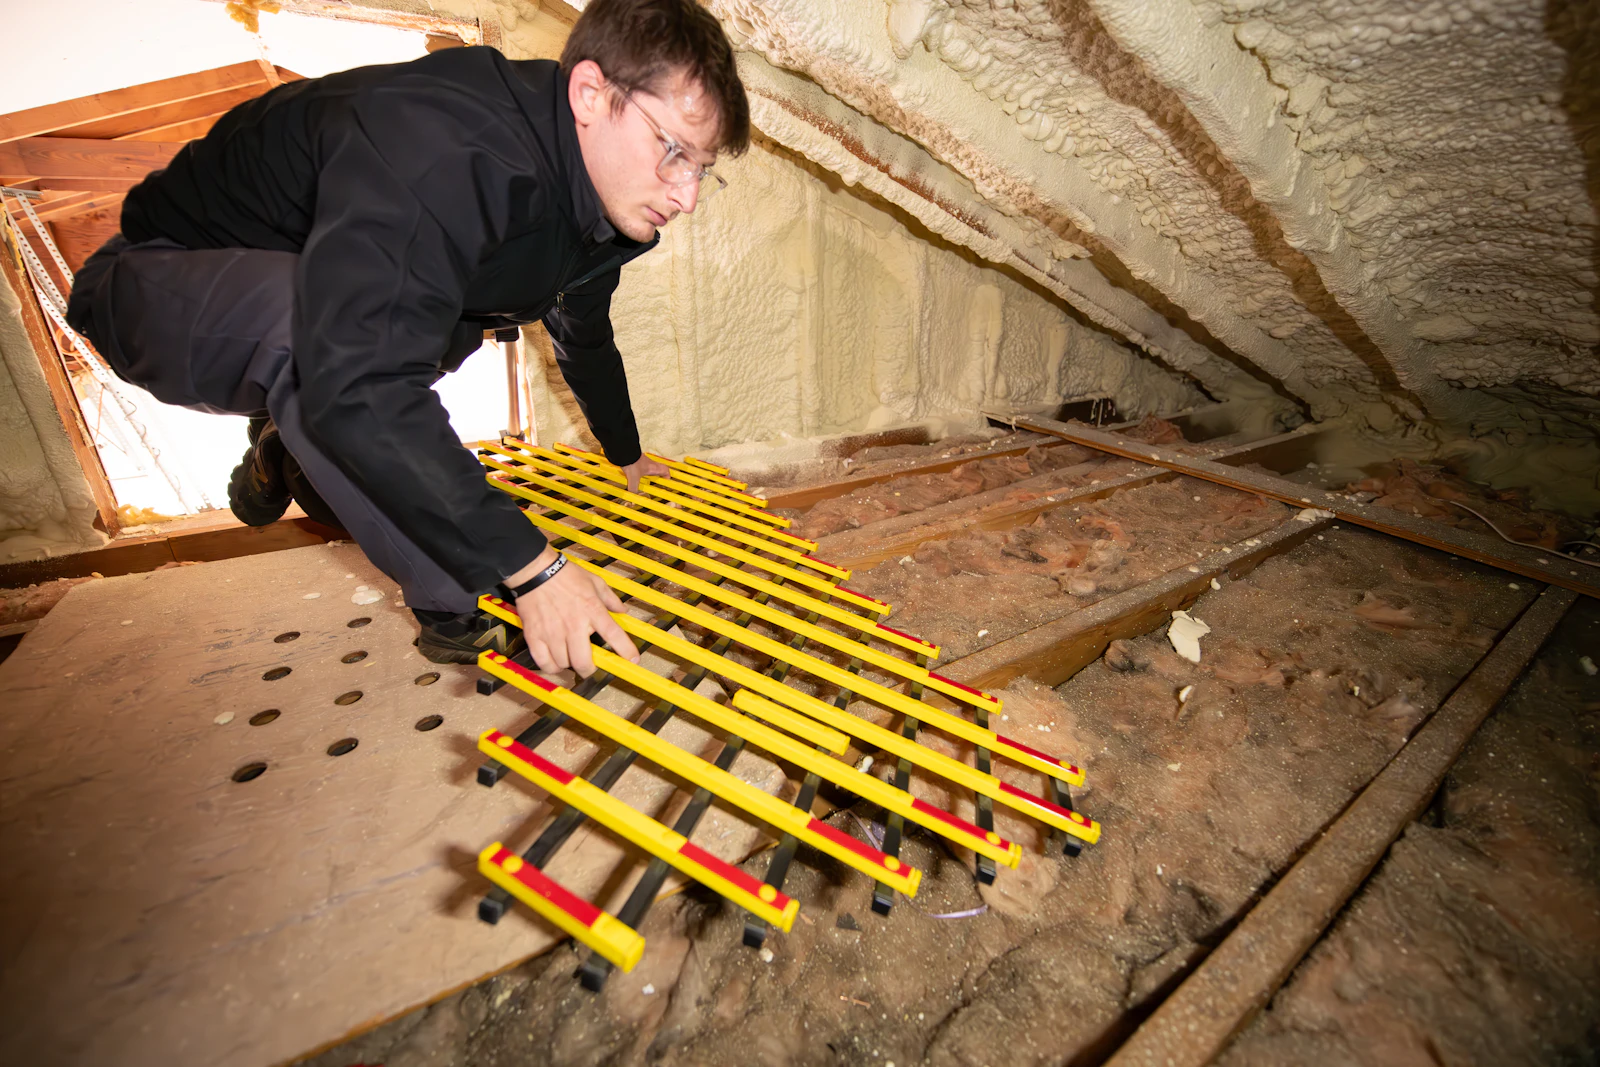
1. Head height
Measure from the top of the ceiling joists to the underside of the ridge at the highest point. Many loft specialists use around 2.2 metres as a rule of thumb for a straightforward conversion; this is a practical guide, not a regulation. Lower lofts may still work with a dormer, a mansard, or by lowering ceilings below, but that adds cost.
2. Roof structure
Older homes often have traditional rafters and purlins, which leave open space. Many homes built from the 1960s onwards have trussed rafters (W-shaped timbers), which need more structural work to remove and replace with steel or new timbers. Both can usually be converted with the right design.
3. Room for stairs
A habitable loft needs a fixed staircase, with suitable headroom above it. Work out where it could land on the floor below, and what space you would lose. See staircase rules.
4. Walls and foundations
The new floor and any steel beams usually bear on existing walls. An engineer will check that the walls and foundations can take the extra load.
5. Services in the loft
Water tanks, flues, chimney breasts and wiring may need moving or removing. Removing a chimney breast is structural work that needs proper support and sign-off.
6. Neighbours
In semi-detached and terraced homes, steel beams often go into the party wall, which usually means a party wall notice.
7. Planning and protected areas
Many loft conversions are permitted development, but not in conservation areas, for flats or listed buildings. See loft conversion planning rules and loft conversion types.
When you are ready, compare loft conversion specialists.
Last updated: 14 October 2026


