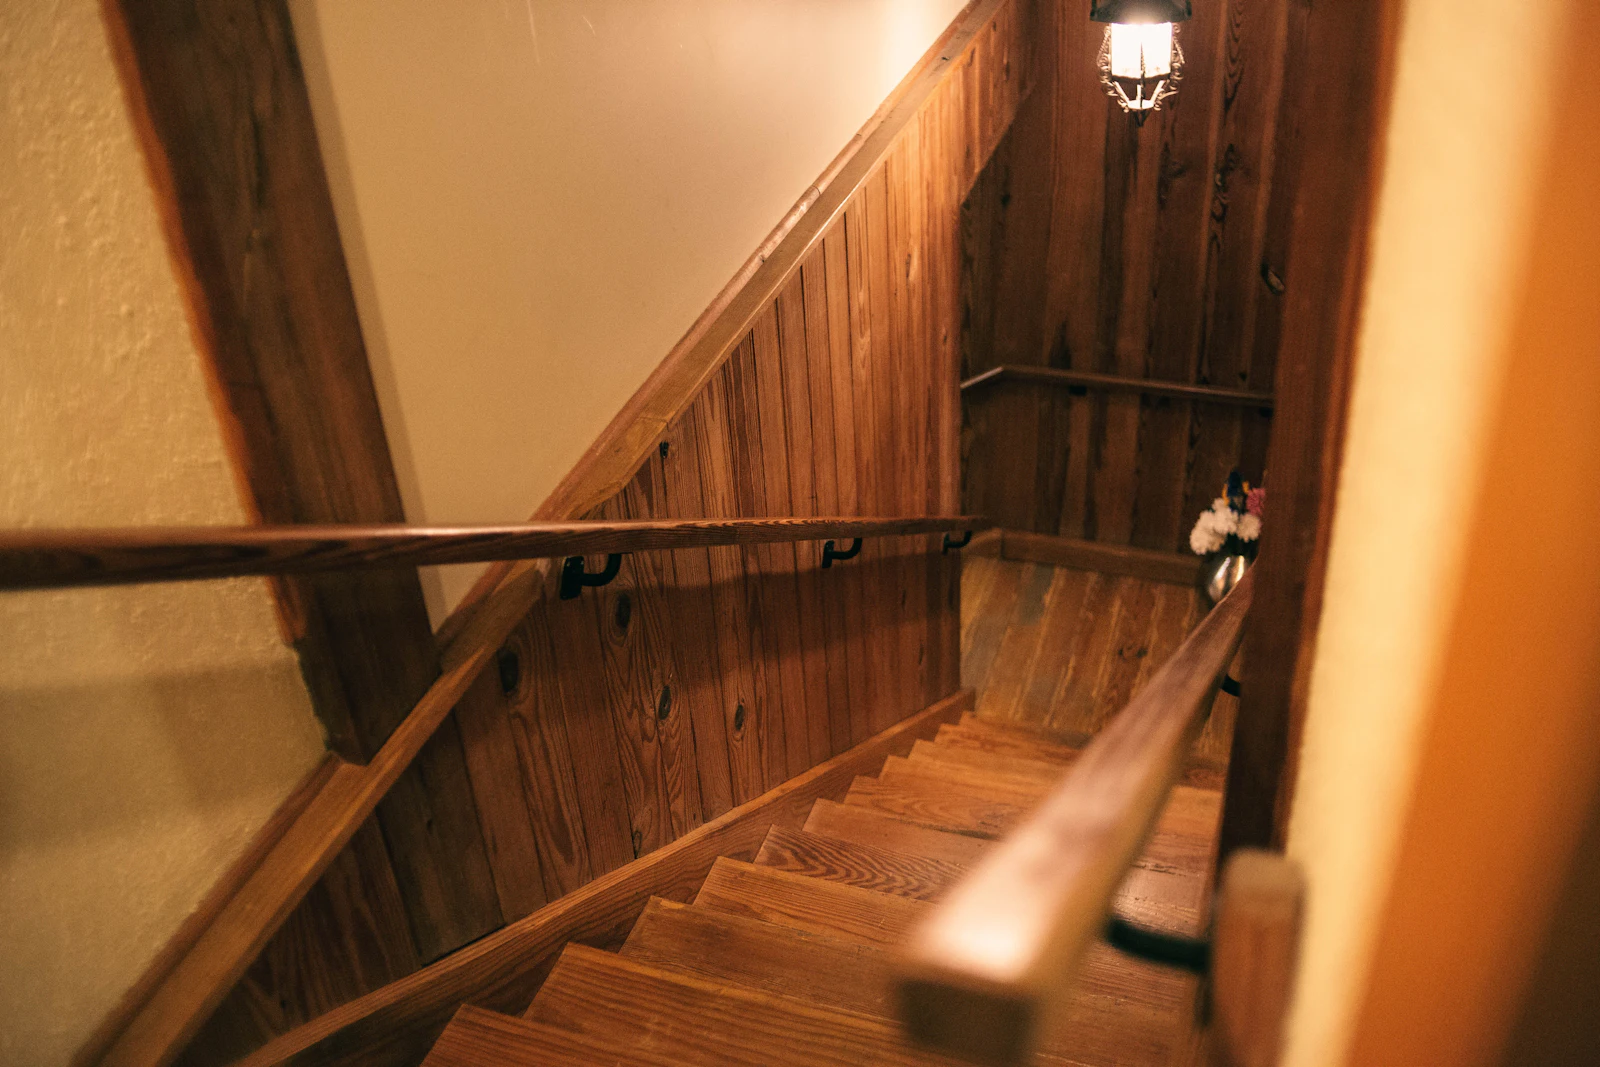
Like-for-like or new stairs?
Replacing treads, handrails or spindles is usually a repair. Fitting a new staircase in a different position, or adding stairs for a loft conversion, normally needs Building Regulations approval. A replacement staircase should meet current safety guidance even if the old one did not.
The key measurements
Approved Document K sets out guidance for stairs. For stairs in a private home, the main figures are:
- Rise (height of each step): maximum 220mm.
- Going (depth of each tread): minimum 220mm.
- Pitch: no steeper than 42 degrees.
- Headroom: normally 2 metres, with some reduction allowed in loft conversions where the ceiling slopes.
- All the risers and goings in a flight should be consistent.
Handrails and balustrades
- A handrail is needed on at least one side of a flight, and on both sides if the stair is wider than 1 metre.
- Handrails in homes are usually set between 900mm and 1000mm above the pitch line.
- Balustrades and guarding in homes likely to be used by children should not have gaps that a 100mm sphere could pass through, and should not be easy to climb.
Loft conversion stairs
A converted loft needs a proper fixed staircase; retractable loft ladders are not normally acceptable for a habitable room. Where space is tight, alternating-tread or space-saving stairs may be accepted in some situations. Agree the design with Building Control before ordering. See Building Regulations for extensions and lofts.
Choosing a stair maker
Many staircases are made to measure by joiners. Ask for drawings with the rise, going and headroom marked, and confirm who is dealing with Building Control. Compare local carpenters and joiners.
Wales, Scotland and Northern Ireland have their own building rules. This guide covers England; elsewhere in the UK, check with your local council.
Last updated: 14 October 2026


