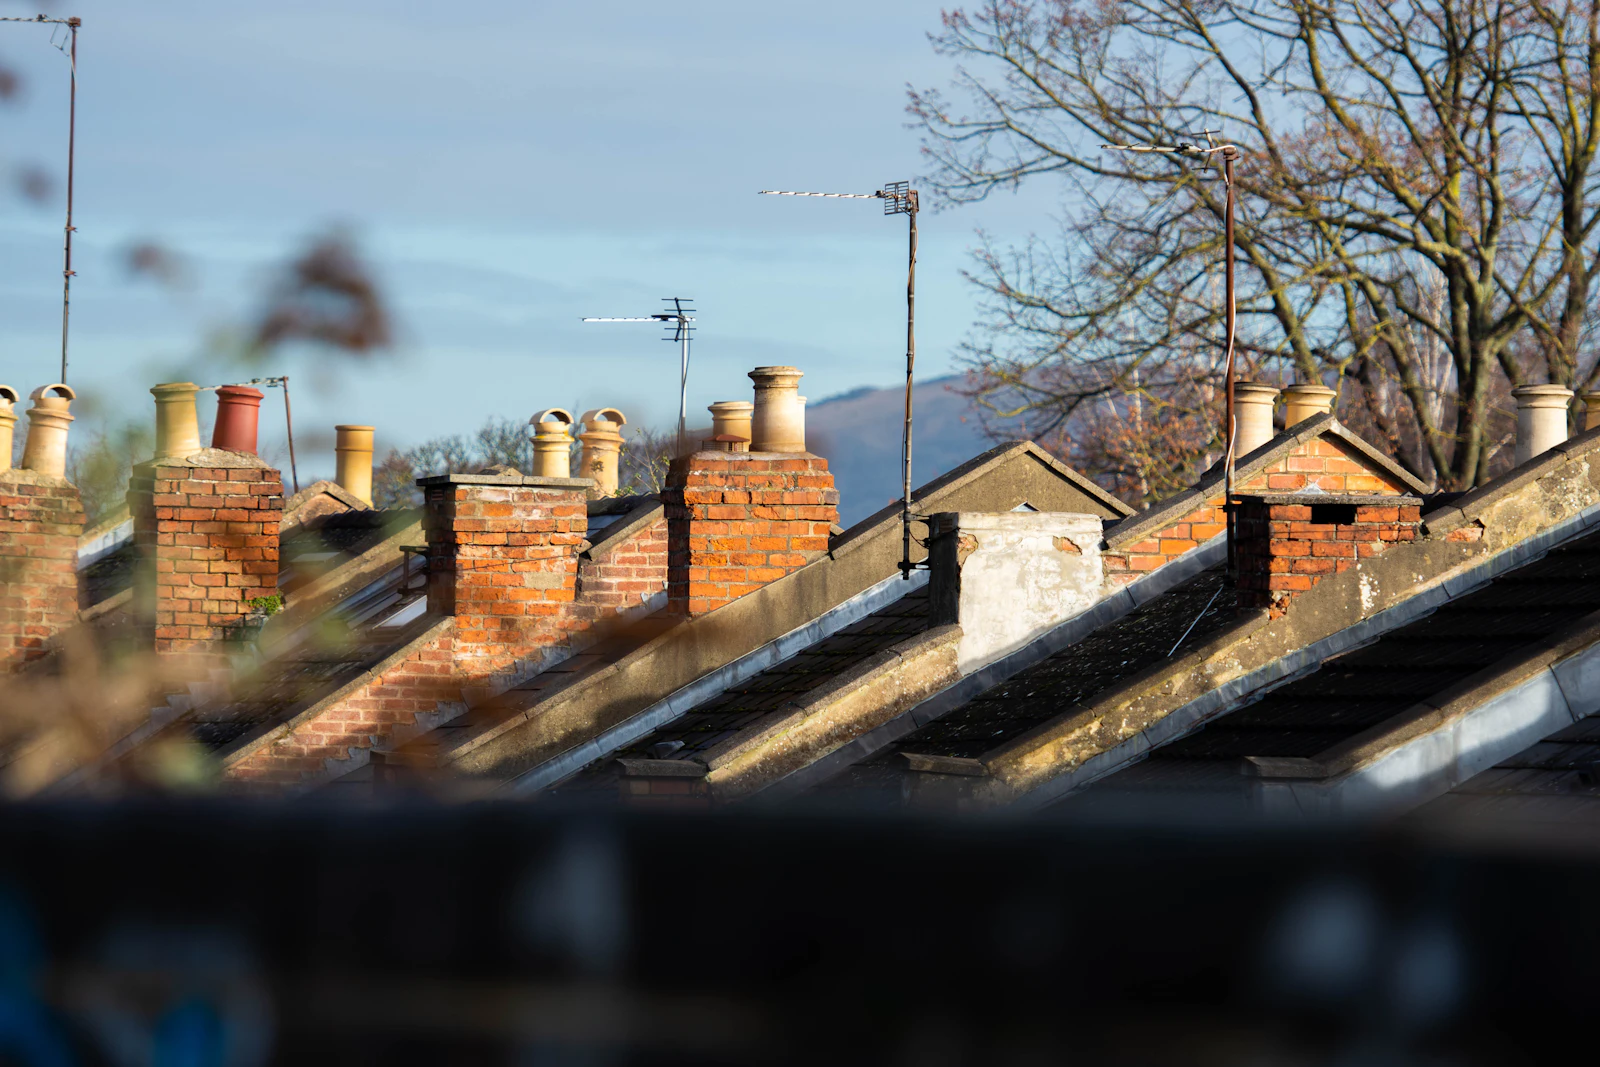
Check your loft first
Before choosing a type, check the basics: the head height (measure from the top of the ceiling joists to the underside of the ridge), the roof structure (traditional rafters or modern trussed rafters, which need more structural work) and where a staircase could go. A loft conversion specialist or architect can assess all three.
Rooflight (Velux-style) conversion
- The roof shape stays the same; windows are fitted in the existing slope.
- Usually the least disruptive option, as there is little change to the structure outside.
- Best for lofts that already have good head height.
Dormer conversion
- A box-shaped extension projects from the roof slope, usually at the back, creating more full-height floor space.
- One of the most popular types in the UK, and suitable for many house styles.
- Rear dormers often fall within permitted development; front-facing dormers usually need planning permission.
Hip-to-gable conversion
- For houses with a sloping (hipped) side roof, typically semi-detached and detached homes.
- The sloping side is built up into a vertical gable wall, making space for a staircase and more room.
- Often combined with a rear dormer.
Mansard conversion
- The roof slope is rebuilt at a much steeper angle, almost vertical, with windows set into small dormers.
- Creates the most space, but is the most involved structurally.
- Usually needs planning permission; common on terraced houses in towns and cities.
Whatever the type
Every conversion into a habitable room needs Building Regulations approval, covering structure, fire safety, stairs and insulation. Whether you need planning permission depends on the design and where you live: see loft conversions and permitted development. When you are ready, find loft conversion specialists.
Last updated: 14 October 2026


