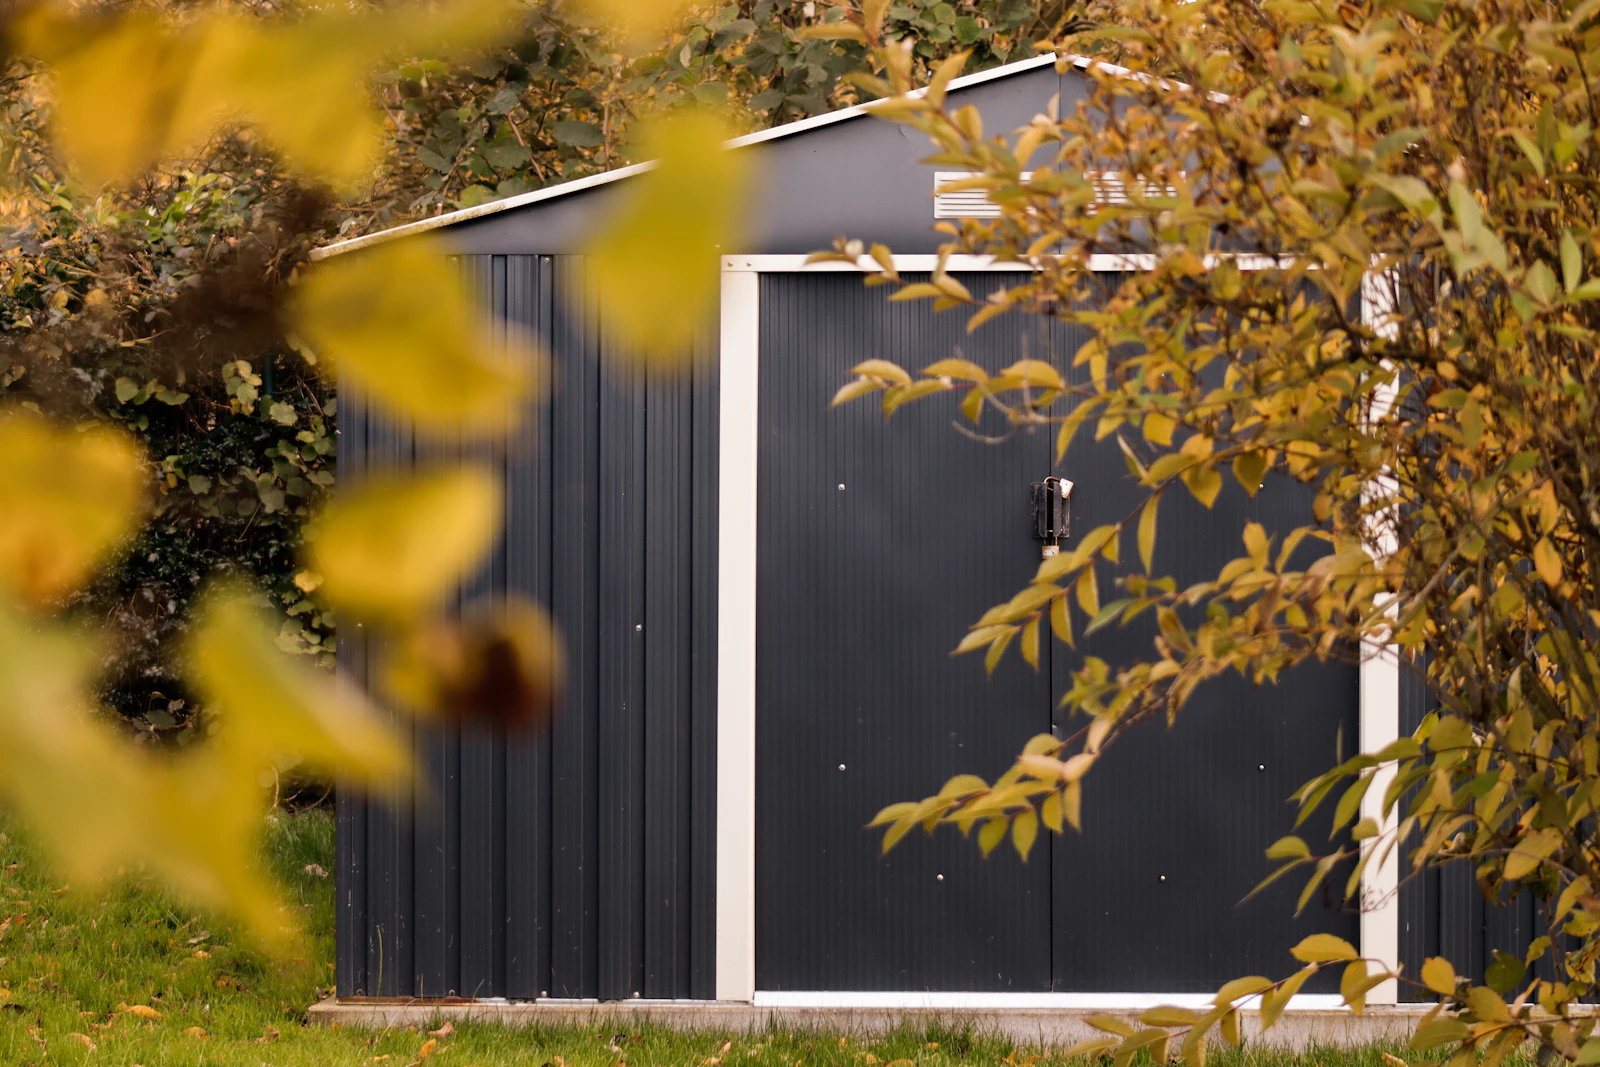
Garden rooms and outbuildings: planning limits
- Single storey only, with eaves no higher than 2.5 metres.
- Maximum overall height of 4 metres with a dual-pitched roof, or 3 metres for any other roof.
- Within 2 metres of a boundary, the whole building must be no higher than 2.5 metres.
- Not on land in front of the principal elevation of the house.
- Together with extensions and other buildings, no more than half the land around the original house.
- No verandas, balconies or raised platforms.
The building must be for a use incidental to the house, such as a home office, gym or hobby room. Separate self-contained living accommodation is not covered and needs planning permission.
Extra limits in some areas
- Within the grounds of a listed building, any outbuilding needs planning permission.
- On designated land (such as conservation areas), outbuildings at the side of the house need permission.
- In National Parks, the Broads, Areas of Outstanding Natural Beauty and World Heritage Sites, outbuildings more than 20 metres from the house are limited to 10 square metres in total.
Decking
- Decking or other platforms can be permitted development if no more than 30cm above the ground.
- Decking, outbuildings and extensions together must cover no more than half the garden.
- Not in front of the principal elevation, and not within the grounds of a listed building.
Higher, raised decks need planning permission.
Building Regulations
- A detached outbuilding under 15 square metres with no sleeping accommodation does not normally need Building Regulations approval.
- Between 15 and 30 square metres, approval is normally not needed if there is no sleeping accommodation and the building is at least 1 metre from any boundary, or is built substantially of non-combustible materials.
- Larger buildings, or any with sleeping accommodation, normally need approval.
- Electrical work in a garden room, such as a new circuit run from the house, is notifiable. Use a registered electrician.
Before you build
Check with your council if you are unsure, especially if your home is listed, a flat, or in a protected area. A lawful development certificate can confirm that a project is permitted development. For groundwork, bases and decking, compare local landscapers; for timber structures, see carpenters and joiners.
Wales, Scotland and Northern Ireland have their own planning rules. This guide covers England; elsewhere in the UK, check with your local council.
Last updated: 14 October 2026


