1. Design, order and book
Finalise the design, order the kitchen or bathroom suite and check lead times before anything is ripped out. Book trades in sequence and agree who is managing the project: you, a builder or your kitchen or bathroom fitter.
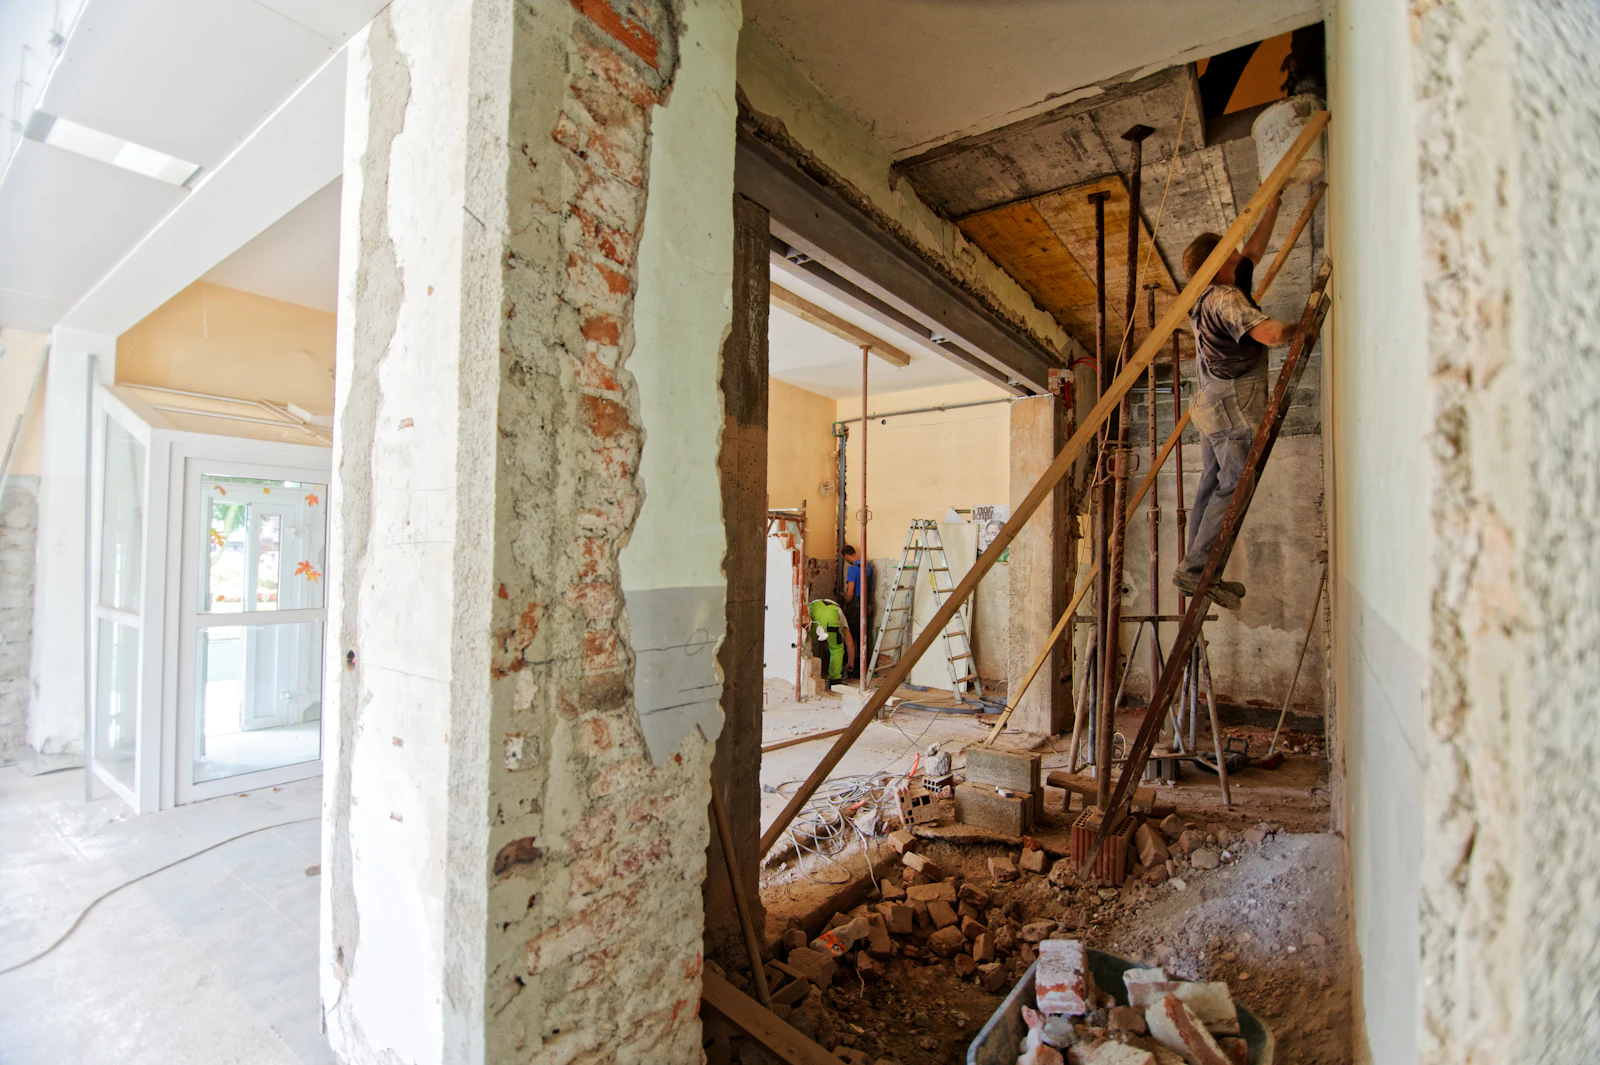
2. Strip-out
The old room is removed, services are made safe and waste is cleared. Check your trades are taking waste away properly; the person carrying it should be a registered waste carrier.
3. Structural and building work
Any walls coming out, new openings, new windows or floor repairs happen now, before the services go in.
4. First fix
Plumbers, electricians and (if needed) gas engineers run new pipes and cables to where the fittings will go, before walls are closed up. This is the time to confirm socket, light and tap positions.
5. Plastering and making good
Walls and ceilings are boarded, plastered or skimmed. New plaster needs time to dry before decorating or tiling, so allow for this in the programme. In bathrooms, waterproofing or tanking goes on at this stage where needed.
6. Fitting
Kitchen units and worktops, or the bathroom suite, shower tray and screens, are installed. Worktop templates for stone or quartz are usually measured now, which can add a wait.
7. Tiling, flooring and decorating
Splashbacks and wall tiles, flooring and painting. The exact order of flooring and units varies, so agree it with your fitter.
8. Second fix and sign-off
Electricians fit sockets, lights and fans; plumbers connect taps, appliances and wastes; gas engineers connect hobs or boilers. Everything is tested and certified. Collect your electrical certificate, any gas safety paperwork, Building Control sign-off where relevant, and guarantees. See kitchen rules and bathroom rules.
Last updated: 14 October 2026


